
Spaces03 / 06
Overlapping Hills of Greenness
Residential public spaces
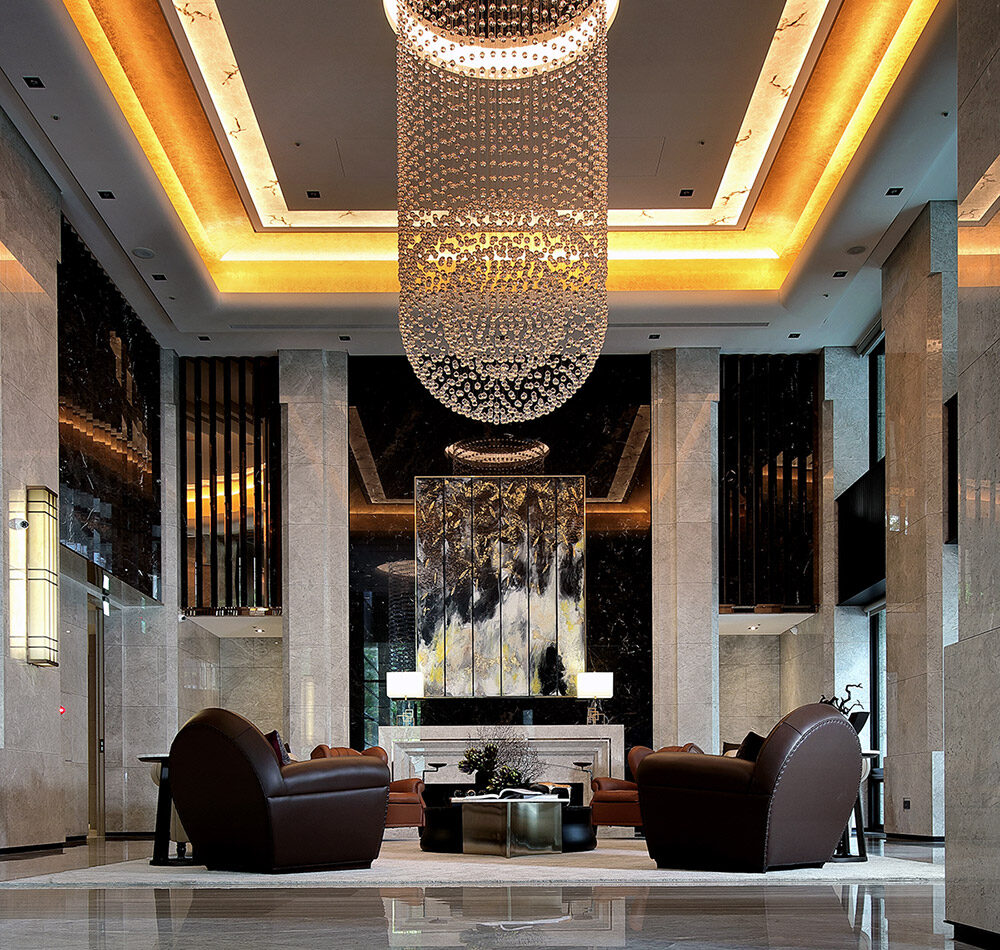
Created as part of Cathay Real Estate’s 50th-anniversary development work, this project extends the building façade’s neoclassical language and uses greenery to connect its public areas. The ground-floor lobby rises six metres, bringing together symmetrical columns, stone and planting in an arrival space defined by order and scale. Amenities extend to lounges, a rooftop bar and gardens, creating a continuous experience between interiors and nature.